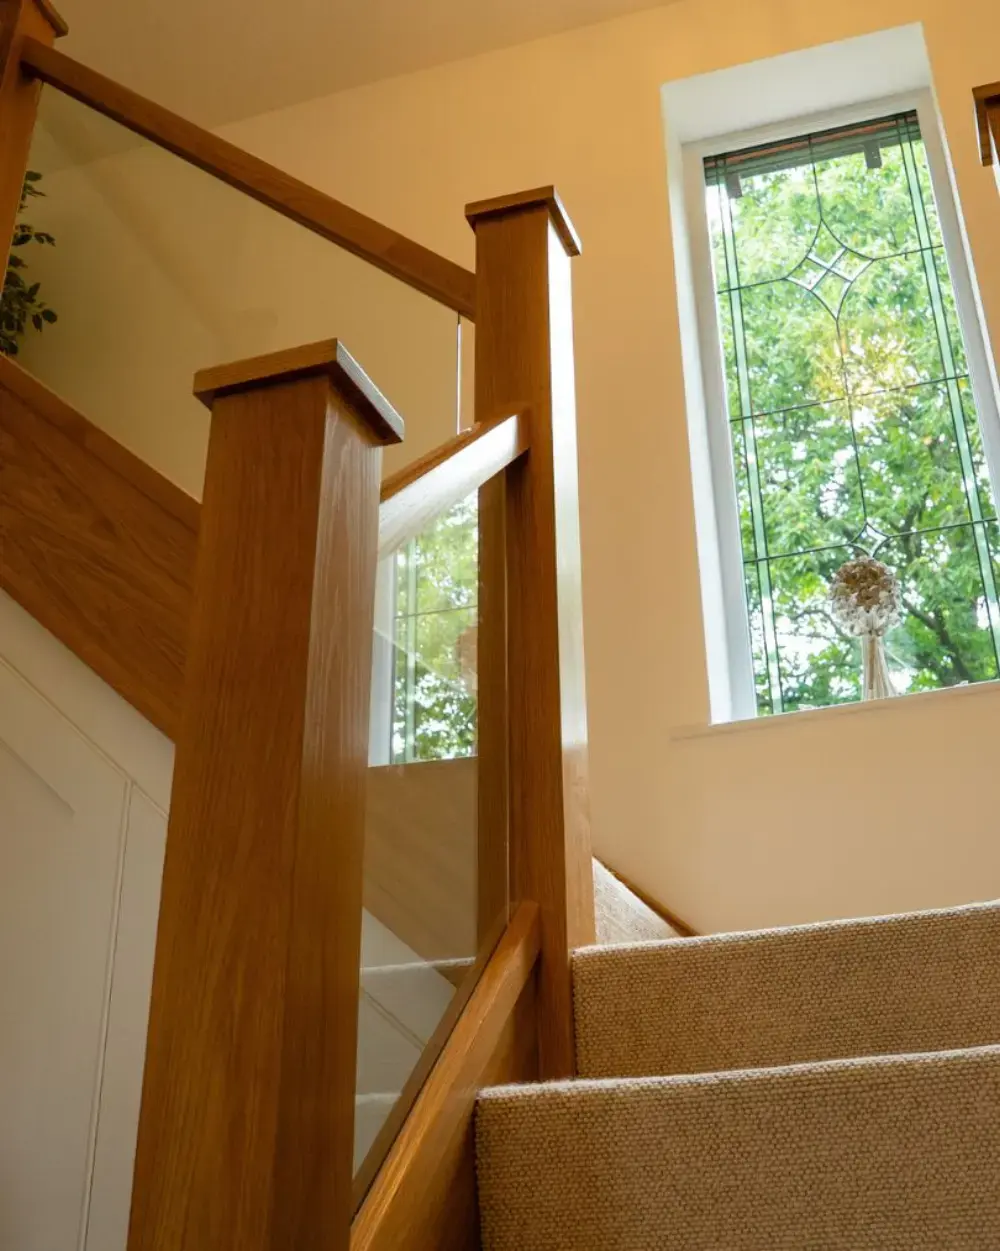
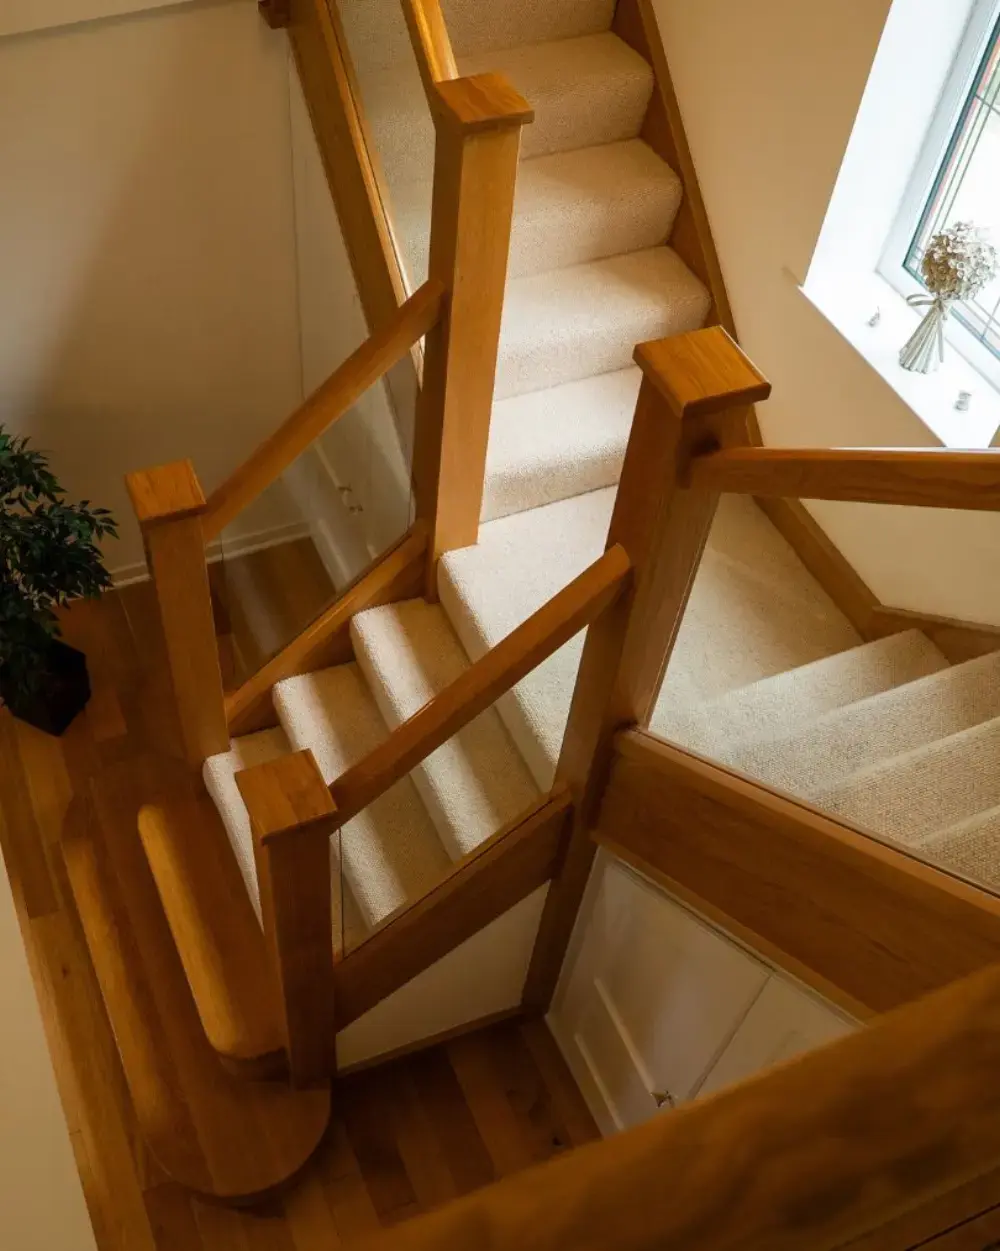
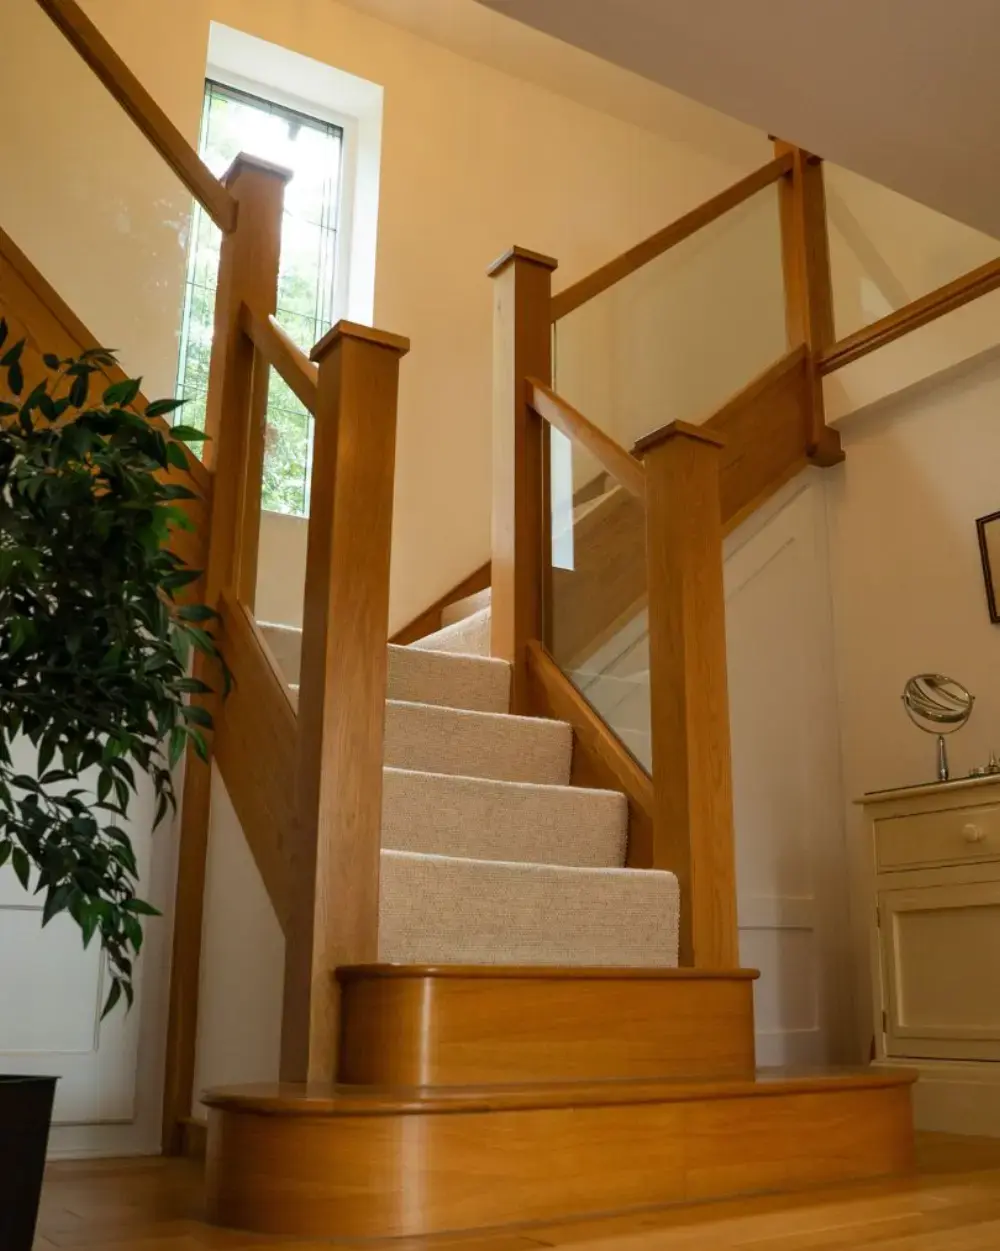
At the very heart of this countryside transformation stands a bespoke oak and glass staircase designed and manufactured by StairBox. Acting as the home’s defining visual anchor, this feature flight demonstrates how an intentional timber staircase renovation can completely alter how natural light and space flow across multiple levels.
The Vision: Blending Rustic Warmth with Open-Plan Light
Older country homes and farmhouses can often have divided layouts, narrow hallways, and low ambient daylight. When planning this staircase renovation, it was important to create a contemporary design which maximised light and acted as the focal point to the entrance of the home, whilst in-keeping with the rustic countryside charm of the property.
A custom timber staircase from StairBox provided the ideal solution, by pairing premium oak with sleek embedded glass balustrade panels.
The solid oak steps, strings, and newel posts introduce warmth and character, while the frameless glass infills allow light from adjoining windows to flow unobstructed from the first-floor balcony down to the ground-floor living zones.
Two Industry Leaders, One Joinery Solution
Surrounding the oak and glass staircase from StairBox are solid oak entrance doors and high-performance timber windows that were manufactured and supplied by Wooden Windows, part of the StairBox group.
Over time the customer has been renovating different parts of the property, replacing traditional joinery with bespoke made-to-measure oak and fully-painted finish Oak and Accoya doors. They chose StairBox and Wooden Windows due to the easy to use online StairBuilder®, window and door builders and quality craftsmanship shared by both companies.
Let’s take a look at the full product range featured at this property:
Central Feature: Bespoke Made-to-Measure Solid Oak & Embedded Glass Balustrade Staircase by StairBox
All of StairBox engineered oak products are made from 100% oak. Risers are veneered, however all other elements of the staircase are constructed of engineered oak which has a good, solid layer of oak over a multipart core for stability. This makes it far less susceptible to movement and other defects that raw timber is prone to.
To let the natural grain and colour of this beautiful timber take centre stage, oak stairs are usually finished with an oil or wax. Customers can choose to keep the treads bare or install stair runners or carpet depending on final design preference.
The full staircase design can be configured online using the StairBuilder® and Balustrade Designer.
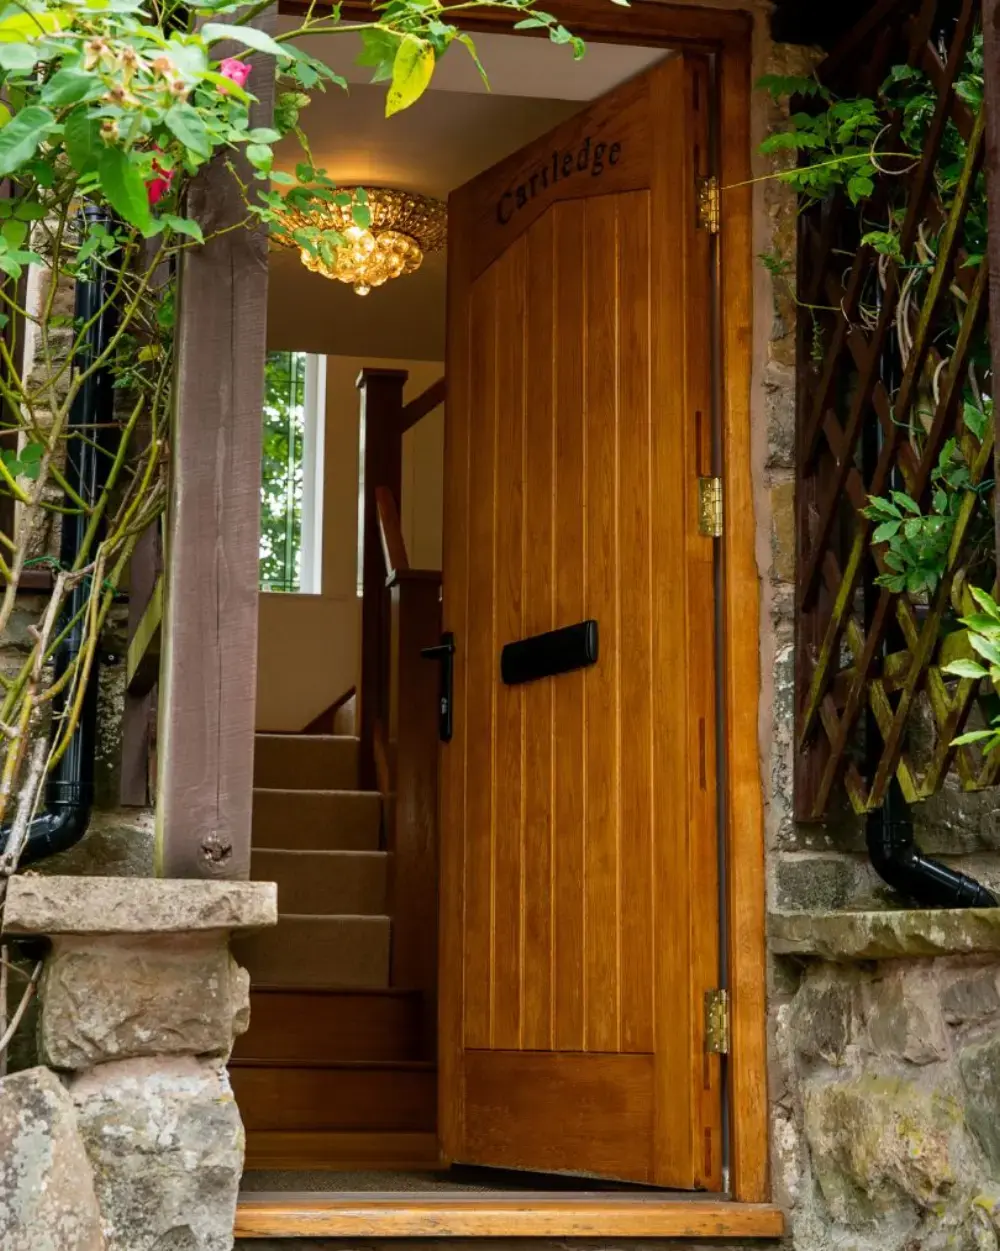
Front Entrance: Wooden Windows - Solid Oak Tongue & Groove Entrance Door
Available in Pine, Oak, Sapele, or Accoya this classic front entrance timber door design is a popular choice for both traditional heritage and modern new properties. With a choice of hardware including heritage style handles, a multi-point locking system, double gasket, stormguard threshold, chunky 68x95mm exterior frame and 3D hinges.
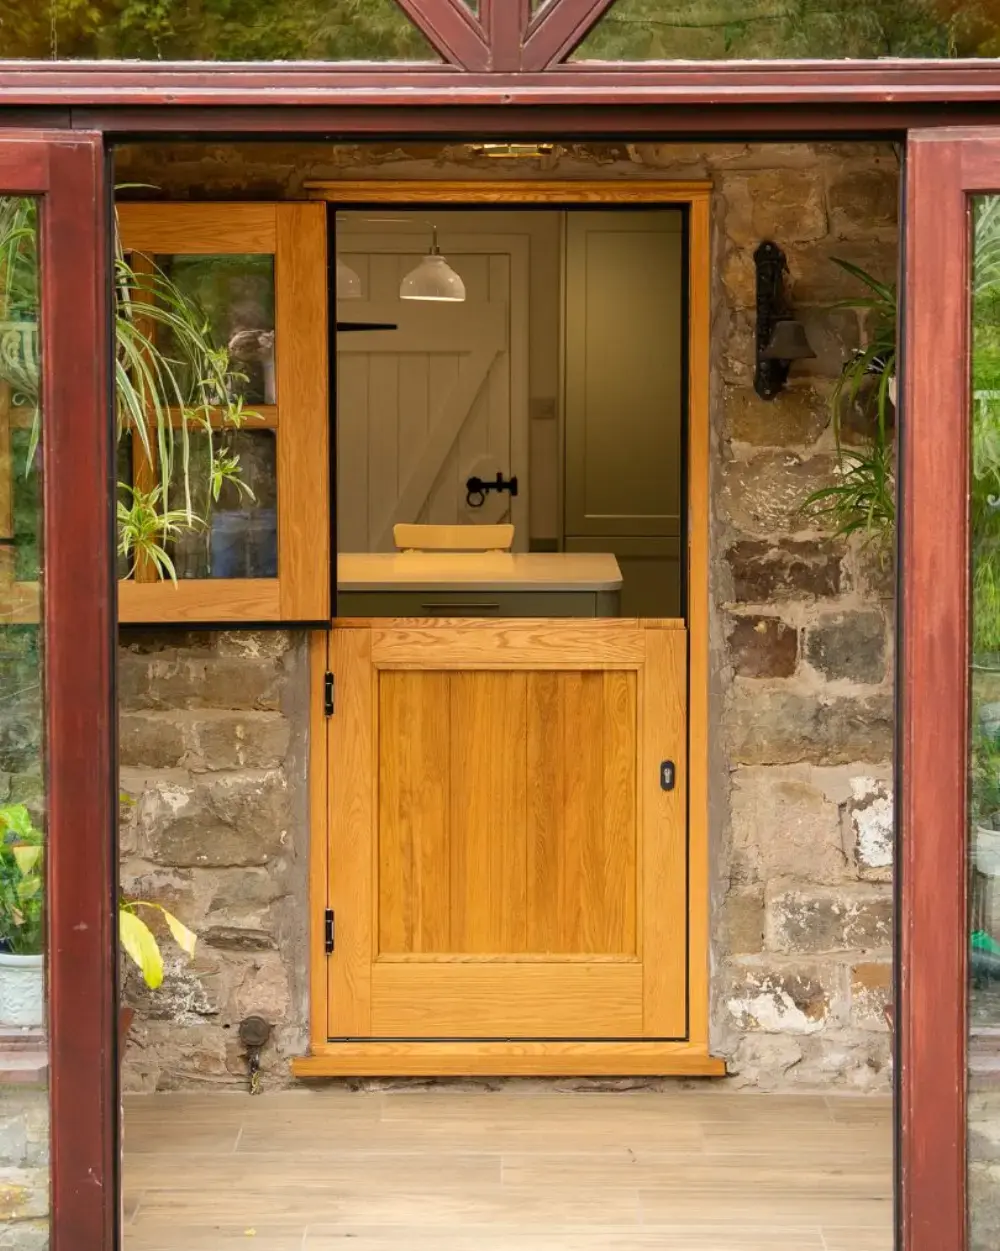
Side Entrance: Wooden Windows - Traditional Solid Oak Stable Door
Available in Pine, Oak, Sapele, or Accoya a Stable Door is a popular choice for a property wanting to be in-keeping with its countryside heritage. Often used for rear or side entrances to bootilities or kitchens. A Stable Door allows you to open just the top half to let in ventilation to the room whilst keeping children and pets safe.
The stable door can be designed with a choice of hardware including heritage style handles, a multi-point locking system, double gasket, stormguard threshold, chunky 68x95mm exterior frame and 3D hinges.
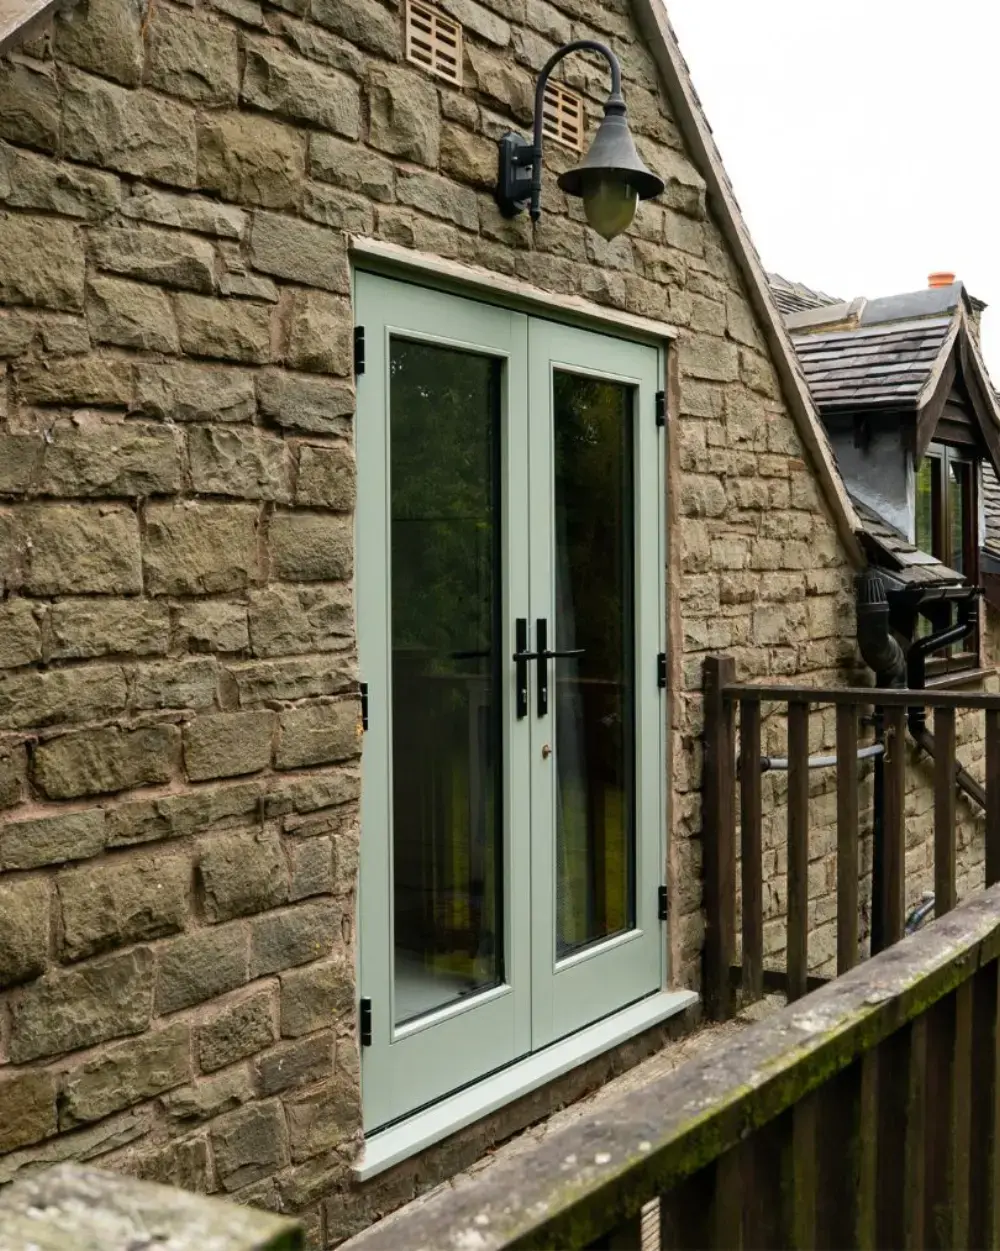
Rear Balcony: Wooden Windows - Accoya® Timber French Doors in a factory-sprayed Teknos paint finish
French doors are often used for rear entrances to the property either on the ground floor to open out into the patio and garden or for balconies like this one. With a range of styles to choose from including glazed panelled doors with side and fan lights, you can create the French doors to match your opening perfectly.
French doors can be designed with a choice of hardware including heritage style handles, a multi-point locking system, double gasket, stormguard threshold, chunky 68x95mm exterior frame and 3D hinges.
All Wooden Windows doors are available in a factory-spray paint finish with premium Teknos coatings, this protects your timber doors from day one and helps them last a lifetime.
Why Choose an Oak and Glass Staircase for Your Renovation?
If you are planning an upcoming staircase renovation, combining natural timber with glass balustrades provides distinct functional and visual advantages:
- Open sightlines: Removing traditional timber spindles in favour of embedded glass panels immediately opens sightlines, making entrance halls and landings appear considerably larger.
- Lasts a Lifetime: As a natural building material, a solid timber staircase provides longevity, resistance to daily wear, and a timeless aesthetic that suits both rustic barn conversions and ultra-modern new builds.
- Added Light: In homes with picture frame windows, skylights, or large gable ends, glass balustrading channels sunlight directly into spaces that would otherwise stay dim.
Oak Cladding Options for Your Staircase Renovation
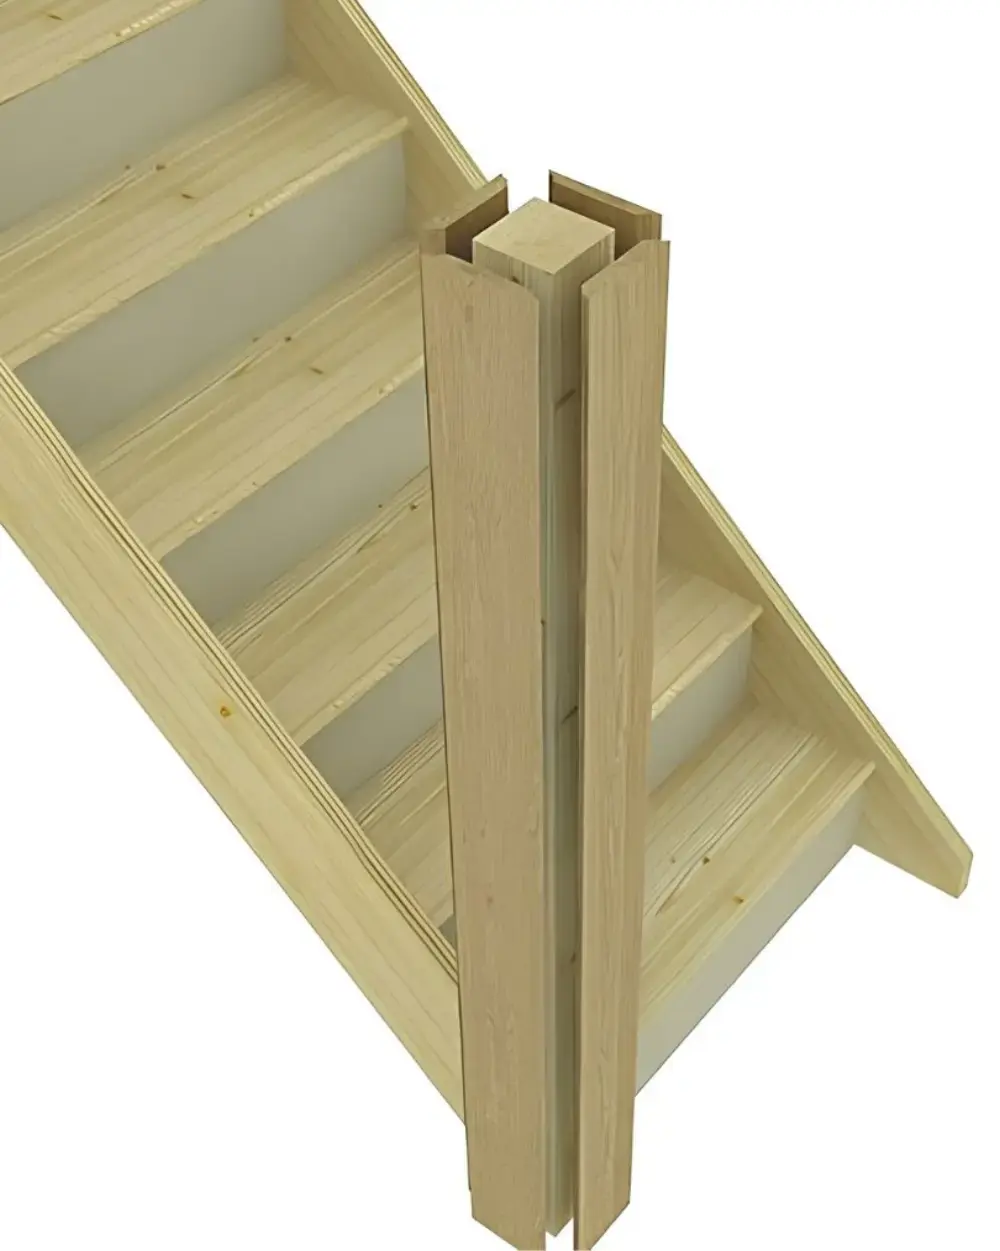
You can give your existing staircase a complete makeover without replacing the full structure by choosing Oak Stair Cladding from StairBox. The Oak Cladding kits are a simple way to modernise without much disruption.
When you combine oak cladding with new glass balustrade or spindles, you can make your staircase look brand new. Oak staircase cladding is available for the newel posts, strings, treads and risers so your whole staircase can be cladded.
Design Your Staircase Online with StairBox
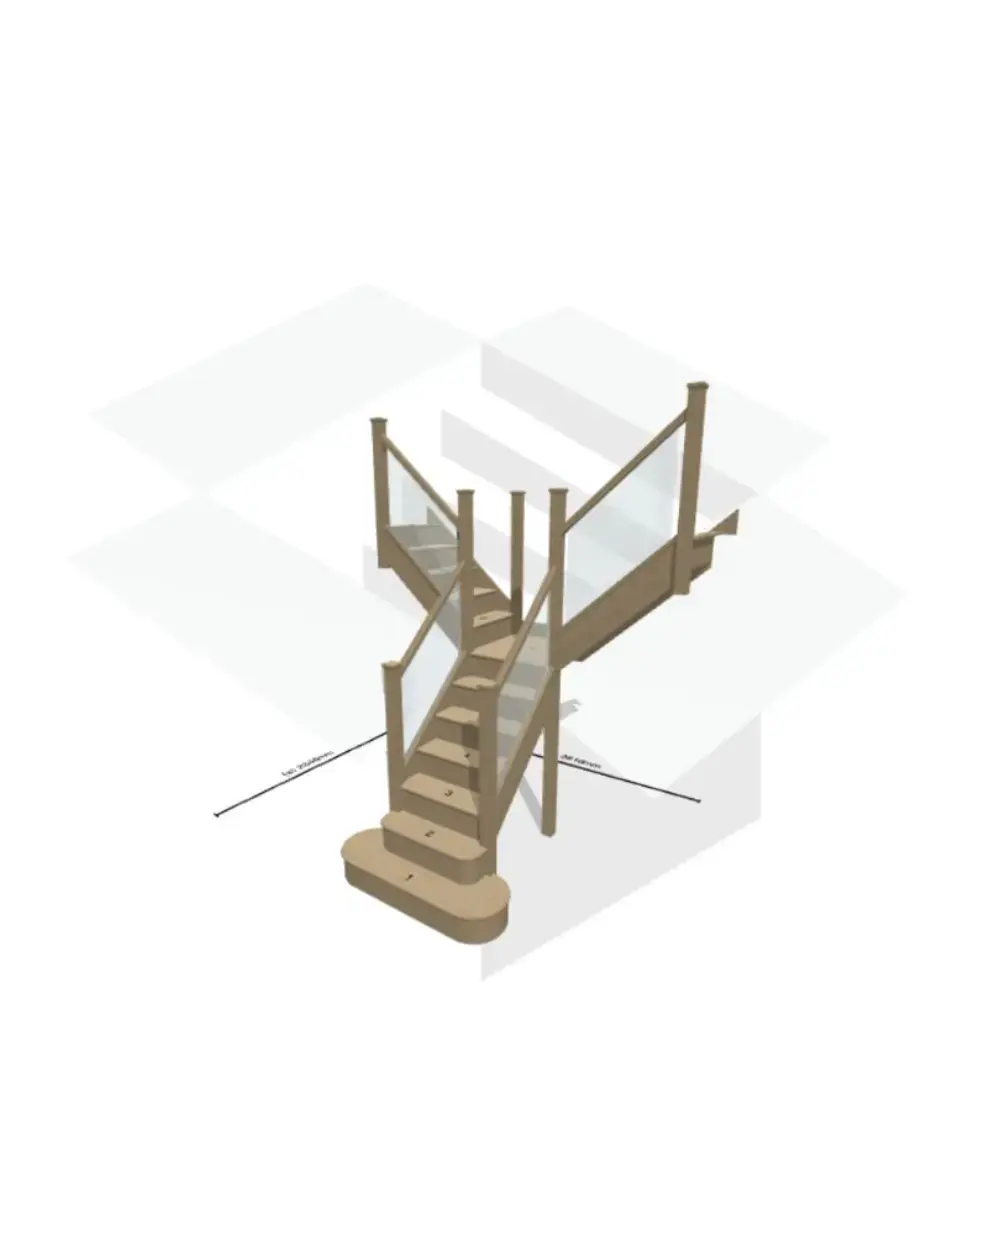
Every home has unique structural parameters, and at StairBox, we believe bespoke joinery should be accessible, transparent, and easy to specify. Whether you are replacing a tired flight as part of a phased staircase renovation or specifying a central feature for a self-build, you can create this entirely online.
With the interactive StairBox 3D StairBuilder®, you can:
- Model your exact flight dimensions and configuration.
- Experiment with timber choices, from engineered pine to solid prime oak.
- Choose between embedded glass, clamped glass, or traditional timber spindles.
- Receive an instant, fully transparent quote and technical CAD drawings in minutes.
Ready to Start Your Project?
Design your dream oak and glass staircase directly in 3D: Visit the StairBox 3D Designer
Looking for matching bespoke windows and doors? Explore Wooden Windows
Speak with our technical team today:
- Phone: 01782 832555
- Email: hello@stairbox.com


